










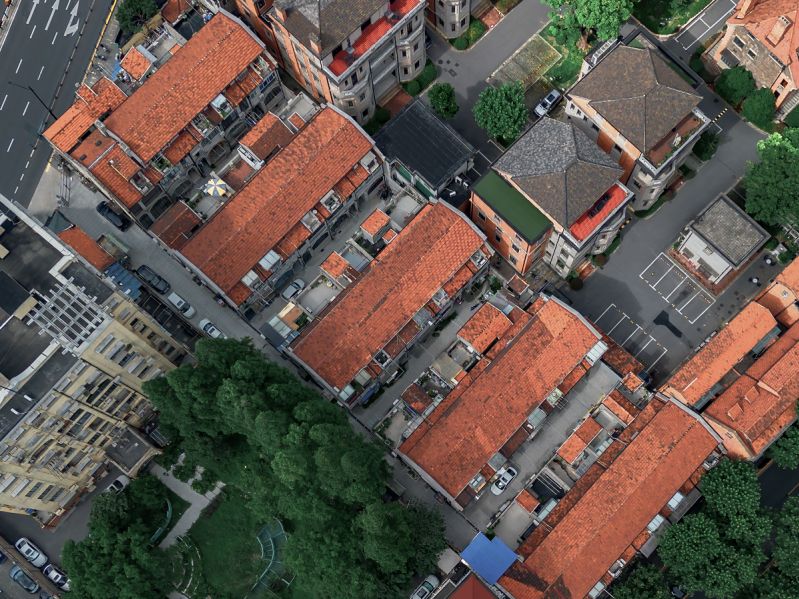
Columbia Residential Circle
From individual home design to community planning: Hudec and the Columbia Residential Circle
When speaking of the architect László Hudec, the Columbia Residential Circle is impossible to overlook. It was not only the culmination of his residential design work, but also embodied his full pursuit of ideal living, community building, and architectural aesthetics. A model of Shanghai-style garden residences, it also reflects the career of a master architect who built his life far from home and went on to create classics. Today, let’s take a closer look.
Aerial view of the foreign-style lanes on Xinhua Road (image source: Renwen Xinhua)
The Columbia Residential Circle project was a key turning point in Hudec’s career. Here, he did not simply design detached villas; instead, he adopted an approach of overall planning, unified appearance, and tailored design. He moved from individual building design to community creation, from the “ideal home” to the “ideal community,” bringing “design” and “life” together.
In terms of architectural style, Hudec divided the villas into ten different styles, including English and Spanish, to meet the nostalgia and imagination of expatriates from different regions. For the especially popular English country villas, Hudec also offered four subtypes, A, B, C, and D, for clients to choose from. For the interiors, Hudec worked from a largely fixed floor plan while giving clients the flexibility to make their own choices. They could choose not only the style of the house, but also increase its floor area, select a garage, alter the layout, and even act as their own designer by telling Hudec their vision of home, which he would then help bring to life.
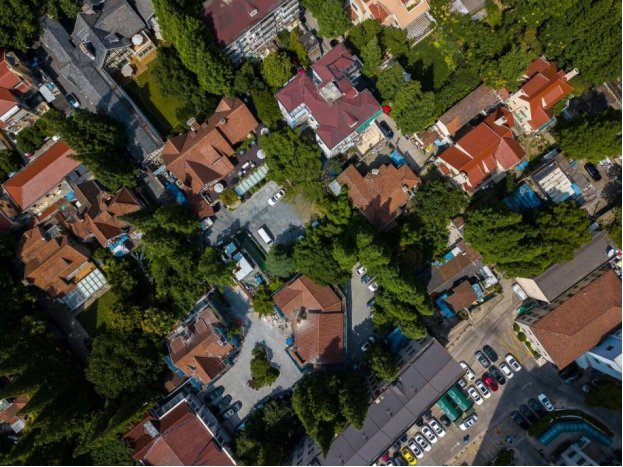
The Columbia Residential Circle developed a distinctive character of “varied streetscapes within an overall harmony.” Today, scholars and experts generally regard it as a representative work from the mature period of Hudec’s residential design.